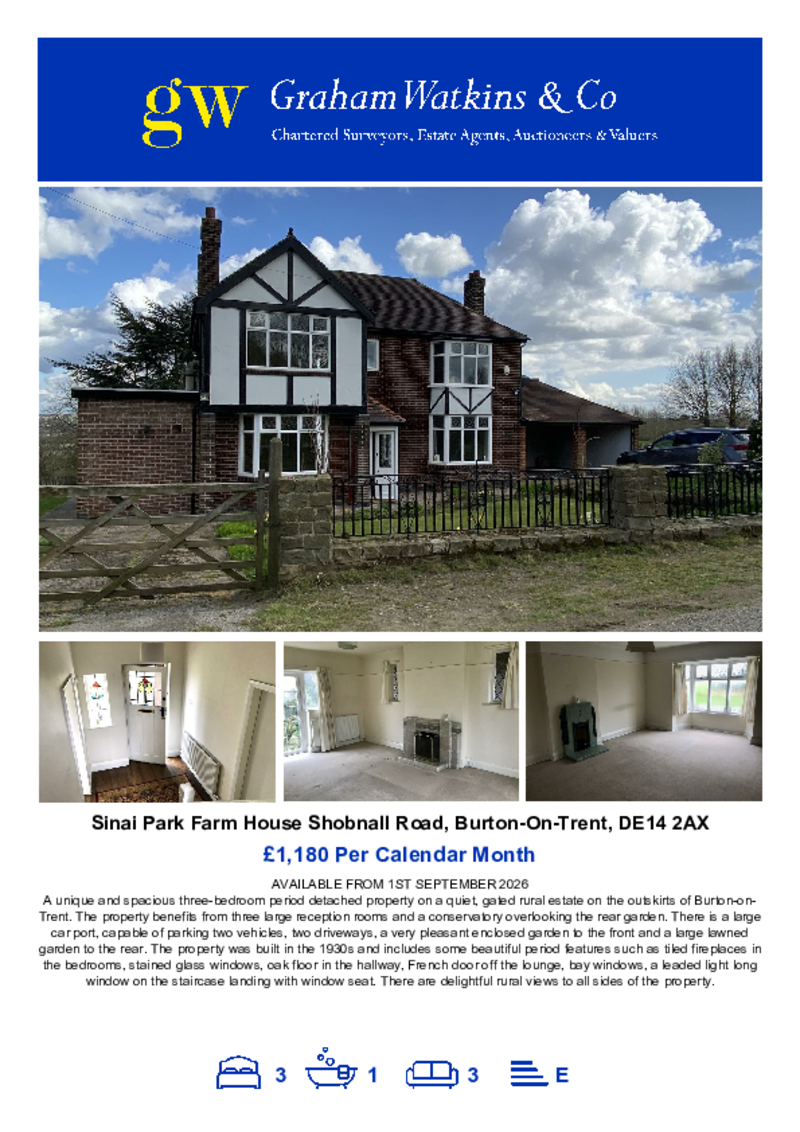
Sinai Park Farm House, Shobnall Road, Burton-On-Trent
£1,180
pcm


AVAILABLE FROM 1ST SEPTEMBER 2026
Property ID: 34841377
AVAILABLE FROM 1ST SEPTEMBER 2026
A unique and spacious three-bedroom period detached property on a quiet, gated rural estate on the outskirts of Burton-on-Trent. The property benefits from three large reception rooms and a conservatory overlooking the rear garden. There is a large car port, capable of parking two vehicles, two driveways, a very pleasant enclosed garden to the front and a large lawned garden to the rear. The property was built in the 1930s and includes some beautiful period features such as tiled fireplaces in the bedrooms, stained glass windows, oak floor in the hallway, French door off the lounge, bay windows, a leaded light long window on the staircase landing with window seat. There are delightful rural views to all sides of the property.
Directions
From Shobnall Leisure complex in Burton-on-Trent, turn right onto Shobnall Road (B5017). After approximately 0.4 miles take a left turn onto a single file lane with the public footpath sign, opposite Reservoir Road. The property will be located on the left hand side approximately 0.4 miles down the lane.
What3words: ///hiding.hype.thrashed
Situation
The property is located on the outskirts of Burton-on-Trent, approximately 2 miles from the centre of the town.
Accomodation Comprises: -
Kitchen
Breakfast Room
Pantry
Lounge
Dining Room
Conservatory
Entrance Porch
Reception Hall
Downstairs WC
Coal Store
Boiler House
Staircase
Leading to First Floor Landing and giving access to: -
Master Bedroom
Bedroom Number Two
Bedroom Number Three
Box Room
Bathroom
With bath with shower over and wash hand basin
Upstairs WC
Garden
A gardener is included fortnightly for weeding of borders and edging of lawn but tenant responsible for mowing and other gardening.
Unfurnished
The property is unfurnished other than the wardrobe in the master bedroom.
Services
We understand that mains water and electricity are connected to the property with oil fired central heating.
Viewings
Viewing day is to be held on Friday 28th August 2026 between 9am and 5pm.
Deposit
The deposit is typically equal to five weeks’ rent (but may vary). The holding deposit and four weeks’ deposit will be held together by a registered deposit scheme and shall be returned at the end of the tenancy, subject to deductions. Please note no interest is paid on the deposit.
Holding Deposit
Non-refundable Holding Deposit Requested: equal to one week’s rent
PLEASE NOTE: A holding deposit will be requested from you if the landlord/s wishes to process your application. This will be to reserve the property you have applied for, while the reference checks are being carried out. The holding deposit will be retained by Woodcock Rural Surveyors Ltd if the applicant or guarantor withdraws from applying for the property, fails the referencing checks or fails to sign the tenancy agreement within 15 calendar days (or other date mutually agreed in writing).
Identification
TWO separate forms of identification must be supplied along with each application. These need to be photographic and proof of current residency.
Photo ID: A form of photographic ID is required for each applicant as part of your application. Passports and photographic driving licenses are both acceptable. If you do not hold a UK/European Passport you must provide a copy of your Visa/Work Permit.
Proof of Residency: A utility bill or bank statement dated within the last three months is required as part of your application. This must show your current address and be in your name.
Local Authority
The local authorities are East Staffordshire Borough Council and Staffordshire County Council.
Measurments
All measurements given are approximate and are 'maximum' measurements.
Please Note
The agent has not tested any apparatus, equipment, fixtures, fittings or services and cannot verify they are in working order or fit for their purpose, neither has the agent checked the legal documents to verify the freehold/leasehold status of the property.
Property Brochure
Energy Performance

Property to sell?
Our mailing list
To receive automatic updates when new properties become available please enter your details below: