Westwood Park Drive, Leek
£395,000


Immaculate Three Bedroom Detached Home
Property ID: 34842776
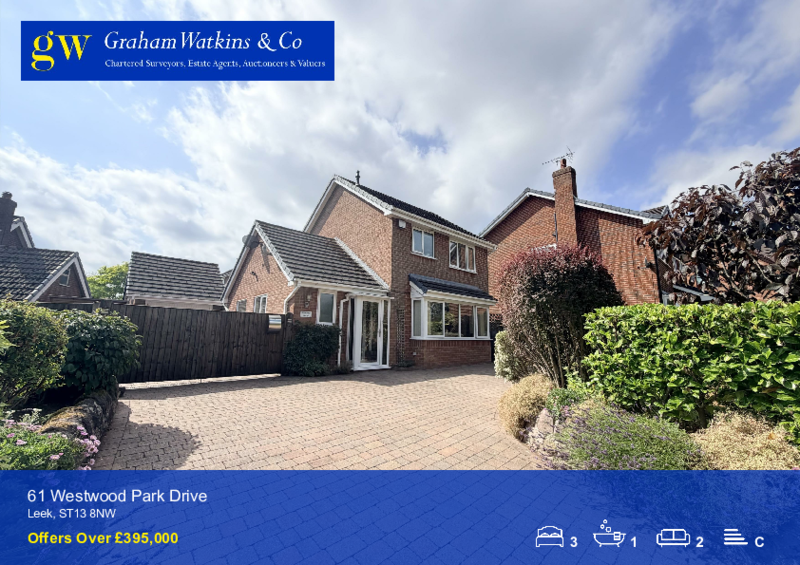
This charming three bedroom detached family home on Westwood Park Drive offers a perfect blend of comfort and convenience. 'Roseland' is immaculately presented throughout, making it an ideal choice for families seeking immaculate and spacious accommodation.
Upon entering, you will find a useful hallway and downstairs WC, spacious reception room with double doors to the well appointed and modern kitchen being designed for both functionality and style, ensuring that family meals and gatherings are a delight with doors to the delightful conservatory. The three bedrooms to the first floor are generously sized, for all family members, while the bathroom is conveniently located to serve the household.
The exterior of the property is equally appealing, featuring a block driveway that accommodates numerous vehicles, along with a detached garage for additional storage or workshop space. The mature established gardens surrounding the home provide a tranquil outdoor setting, perfect for enjoying the fresh air or hosting summer barbecues.
This property is ideally situated for families with children, as it is within easy reach of all Westwood Schools, making the morning school run a breeze. Additionally, its location offers excellent commuting options, ensuring that you are well connected to the surrounding areas.
In summary, this delightful detached house on Westwood Park Drive is a fantastic opportunity for those looking to settle in a family friendly neighbourhood. With its immaculate presentation, spacious living areas, and convenient location, it is sure to attract interest from discerning buyers. Do not miss the chance to make this lovely home your own.
Situation
'Roseland' is situated in the ever popular West End of Leek, ideal for all the sought after Westwood Schools. Great for commuting to the adjoining counties and benefits from views over towards The Roaches.
Directions
From our Derby Street offices proceed on Mill Street, bearing left into West Street and continue past the schools bearing left under the arch into Westwood park Drive. Follow the drive for a short distance where Roseland number 61 is situated on the left hand side identifiable by our For Sale board.
Covered Entrance Porch
Entrance Hall
With Upvc double glazed window to side, stairs with store under, stone floor.
Downstairs WC
Housing low level wc, wash hand in vanity, radiator, Upvc double glazed frosted window to front, stone floor.
Lounge 4.98 x 4.47 max (16'4" x 14'7" max)
Feature Upvc double glazed bay window to front, log stove set on shaped glass hearth, radiator. Glass door to dining kitchen
Dining Kitchen 7.83 x 2.42 max (25'8" x 7'11" max)
Excellent range of units comprising base cupboards and drawers with work surfaces over with inset one and a half bowl sink unit, integrated Hotpoint dishwasher, Bosch fridge and freezer. Built in laundry cupboard incorporating plumbing for washing machine and space for tumble dryer, built in Bosch electric oven with combination microwave, oven and grill, Bosch inducting hob with Bosch induction fan over, radiator, wall mounted panel radiator, Upvc door and window to rear, Bi fold doors to conservatory, Upvc double glazed window to side overlooking countryside, stone floor and plinth lighting.
Conservatory 4.02 x 3.17 (13'2" x 10'4")
Being of Upvc double glazed construction set on plant display shelving, radiators, patio doors to side aspect, stone floor.
First Floor Landing
Loft access and built in Airing Cupboard.
Bedroom Three 2.43 x 1.91 (7'11" x 6'3")
Upvc double glazed window to rear, radiator.
Bedroom One 3.43 x 2.98 (11'3" x 9'9")
Upvc double glazed window to rear, radiator, built in bedroom furniture.
Bathroom 1.91 x 1.87 (6'3" x 6'1")
White suite comprising panelled bath with mixer shower fitment over, low level wc and wash hand basin in vanity unit with cupboards beneath and matching wall cupboard, Upvc double glazed frosted window to front, heated towel rail, extractor fan, fully tiled walls and floor.
Bedroom Two 2.97 x 2.89 (9'8" x 9'5")
Upvc double glazed window to front, radiator.
Outside
The property is approached over a block driveway providing ample off road parking with adjoining mature gardens.
Double gated access to the rear gardens and detached garage.
Rear gardens
Further block driveway providing further off road parking for two vehicles. Garden shed.
Pedestrian gated access to the rear gardens laid to block patio with adjoining gardens laid to lawns with established flower borders, cold water tap, corner Summerhouse.
Timber and felt garden shed incorporating power, Courtesy lighting.
Detached Garage 5.12 x 2.74 (16'9" x 8'11")
Up and over door, concrete floor, power and lighting connected. Loft over being fully boarded, indoor and outdoor tap.
Measurments
All measurements given are approximate and are 'maximum' measurements.
Wayleaves & Easements
The property is sold subject to and with the benefits of all rights, including rights of way, whether public or private, light, support, drainage, water and electricity supplies and other rights and obligations, easements, quasi easements and restrictive covenants and all existing and proposed wayleaves for masts, pylons, stays, cables, drains and water, whether or not referred to in these stipulations, the particulars or special conditions of sale.
Please Note
The agent has not tested any apparatus, equipment, fixtures, fittings or services and cannot verify they are in working order or fit for their purpose, neither has the agent checked the legal documents to verify the freehold/leasehold status of the property.
Tenure and Possession
The property is held freehold and vacant possession will be given upon completion.
Viewings
By prior arrangement through Graham Watkins & Co.
Services
We understand that all mains services are connected
Property Brochure
Property to sell?
Our mailing list
To receive automatic updates when new properties become available please enter your details below: