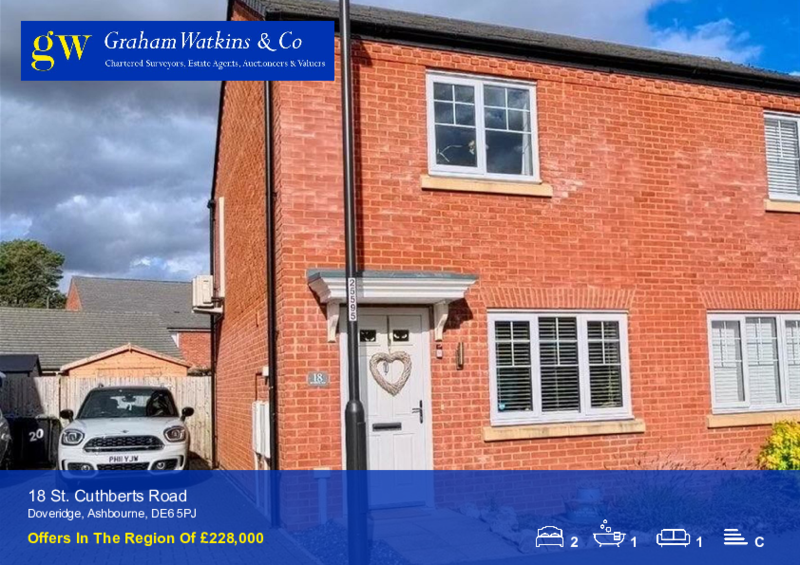
18 St. Cuthberts Road, Doveridge, Ashbourne
£228,000


New build Brick and Tiled House
Property ID: 34862623
A fantastic new build, brick and tile semi-detached house offering a spacious reception room, a recently renovated kitchen and two bedrooms. The property benefits from a spacious garden to the rear and two off-road parking spaces to the side and is situated in a desirable location in Doveridge close to many local amenities.
Of interest to first time buyers or families alike.
A viewing is highly recommended.
Directions
From Uttoxeter Racecourse, exit the car park turning right onto Wood Lane. Take the 2nd exit over the first roundabout then take the 3rd exit onto Bridge Street. Take the 2nd exit over the next two roundabouts, then take the 3rd exit at the following roundabout onto Derby Road. At the next roundabout take the right hand exit heading east on the Doveridge bypass. After just over a mile leave the dual carridgeway via the slip road before turning right onto Marston Lane. Take the 1st exit on the roundabout onto Derby Road. After 0.2 miles turn left onto St Cuthberts Road where the property will be located on the right hand side as signposted by our 'For Sale' board.
Situation
The property is located in Doveridge, a small town near Uttoxeter being approximately 3.1 miles from Uttoxeter, 11.6 miles to Ashbourne and 11.7 miles from Burton upon Trent.
Accommodation Comprises:
Entrance Hall
With carpet flooring
Downstairs WC
With WC and wash hand basin.
Lounge 2.67m x 4.32m (8'9" x 14'2")
With carpet flooring and a radiator.
Kitchen 4.02m x 2.97m (13'2" x 9'8")
With tiled floor, Hitlow kitchen units, integrated cooker, dishwasher and fridge, gas hob with extractor fan and french doors to rear garden.
Staircase
Leading to the First Floor Landing and giving access to: -
Bedroom Number One 4.03m x 2.73m (13'2" x 8'11")
With carpet flooring.
Bedroom Number Two 4.03m x 1.80m (13'2" x 5'10")
With carpet flooring.
Bathroom 2.35m x 1.69m (7'8" x 5'6")
With tiled floors and walls, bath and overhead shower, wash hand basin, WC and towel rail.
Outside
To the side of the property is off-road parking for two cars and to the rear of the property is a spacious garden area.
Services
We understand that all mains services are connected
Local Authority
The local authorities are Derbyshire Dales District Council and Derbyshire County Council
Viewings
By prior arrangement through Graham Watkins & Co.
Measurments
All measurements given are approximate and are 'maximum' measurements.
Please Note
The agent has not tested any apparatus, equipment, fixtures, fittings or services and cannot verify they are in working order or fit for their purpose, neither has the agent checked the legal documents to verify the freehold/leasehold status of the property.
Tenure and Possession
The property is held freehold and vacant possession will be given upon completion.
Wayleaves & Easements
The property is sold subject to and with the benefits of all rights, including rights of way, whether public or private, light, support, drainage, water and electricity supplies and other rights and obligations, easements, quasi easements and restrictive covenants and all existing and proposed wayleaves for masts, pylons, stays, cables, drains and water, whether or not referred to in these stipulations, the particulars or special conditions of sale.
Property Brochure
Energy Performance

Property to sell?
Our mailing list
To receive automatic updates when new properties become available please enter your details below: