25 Moorland Road, Leek
£320,000


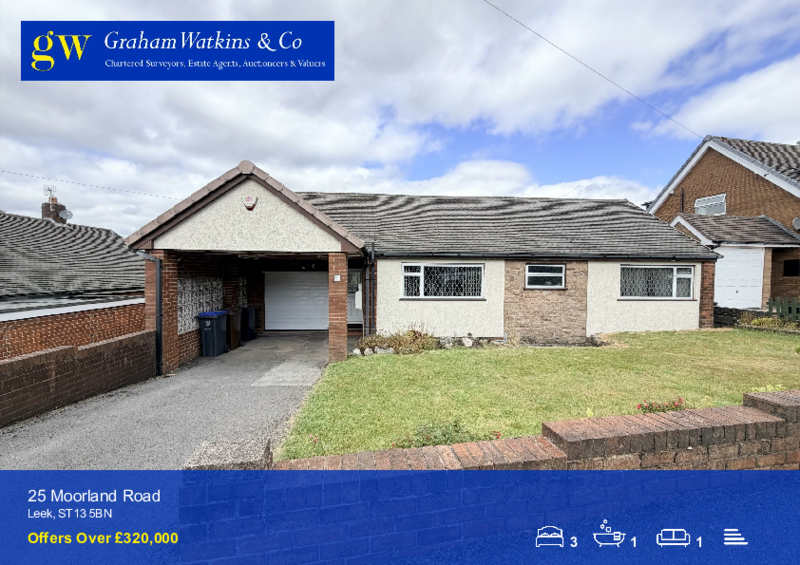
Three bedroom detached bungalow in popular Moorland Road area of Leek
Property ID: 34870472
THREE BEDROOM DETACHED BUNGALOW IN A POPULAR RESIDENTIAL AREA OF LEEK WITH NO CHAIN.
Moorland Road is situated in the charming market town of Leek, this delightful two/three bedroom bungalow offers a perfect blend of comfort and convenience. The property boasts a spacious and airy living room and benefits from a good sized conservatory overlooking the garden, ideal for relaxation. With two well proportioned bedrooms, with the third bedroom currently utilised as a dining room, this home is perfect for small families.
One of the standout features of this property is its beautiful manicured garden, providing a serene outdoor space for gardening enthusiasts or simply enjoying the fresh air with decking area at the rear and stunning views over the surrounding countryside.
Situated close to local shops, schools, and various amenities, this bungalow is perfectly positioned for those who appreciate the convenience of urban living while still being near the tranquil rural east end of Leek. Whether you are looking to downsize or seeking a new family home, this property offers a wonderful opportunity to enjoy a comfortable lifestyle in a sought after setting.
Situation
Situated at the East End of Leek on a sought after residential estate the bungalow enjoys views over the other houses and is not overlooked. Within walking distance to Leek Town Centre and on a bus route, Ashbourne, Macclesfield and Buxton are a short car drive away.
Directions
From Leek Town Centre take the A523 Leek to Ashbourne Road taking the left hand turning after Moorlands Hospital into Moorland Road and the property can be found part way up on the left hand side identifiable by our "For Sale" sign.
Covered Porch/Car Port
Access to front door and garage.
Inner Hall
Giving access to garage, door to kitchen and external door to rear garden.
Kitchen 3.46 x 3.03 (11'4" x 9'11")
Range of units comprising base cupboards and drawers with work surfaces over having inset one and a half bowl sink unit, built in AEG electric oven with five ring gas hob and concealed extractor fan, integrated fridge, freezer and dishwasher, matching wall cupboards. Upvc double glazed window to front, tiled floor with underfloor heating.
Living Room/ Dining Room 6.99 x 5.16 max (22'11" x 16'11" max)
Sliding patio doors to conservatory, stone fireplace incorporating stove effect electric fire with piping for a gas fire, double glazed window to side, underfloor heating.
Conservatory 3.47 x 2.87 (11'4" x 9'4")
Being of wooden construction with double glazed windows and patio doors set on plant display shelving.
Inner Hallway
With loft access, airing cupboard and underfloor heating.
Bedroom One 3.70 x 3.29 (12'1" x 10'9")
Upvc double glazed window to rear overlooking gardens and views. Range of built in bedroom furniture. Underfloor heating.
Bedroom Two 3.19 x 3.07 (10'5" x 10'0")
Upvc double glazed window to rear overlooking gardens and views, underfloor heating.
Bedroom Three/Reception Room 3.08 x 2.68 (10'1" x 8'9")
Upvc double glazed window to front aspect, underfloor heating.
Bathroom 2.35 x 1.99 (7'8" x 6'6")
Suite comprising panelled Jacuzzi bath with mixer taps and shower attachment, wash hand basin in vanity, low level wc with concealed cistern, fully enclosed shower cubicle incorporating mixer shower fitment, Upvc double glazed frosted window to front, fully tiled walls, built in Airing Cupboard housing hot water cylinder.
Loft 9.59 x 8.71 (31'5" x 28'6")
Two Velux windows. Fully boarded, light and loft ladder.
Garage 7.67 x 2.89 (25'1" x 9'5")
Electric up and over door, concrete floor with inspection pit, cold water tap,Upvc double glazed window to rear, plumbing for washing machine, lighting and power.
Outside
Tarmacadem driveway providing off road parking, lawned gardens with flower borders.
Rear gardens
Enclosed gardens laid to lawns with flower borders, cold water tap and courtesy lighting. Raised flagged patio area with gated access to the front aspect. Corner decking area. Storage under garage. Timber garden shed with light and power connected.
Services
We understand that all mains services are connected.
Note: the underfloor heating needs some remedial work.
Local Authority
The local authority is Staffordshire Moorlands District Council and the property is tax band D.
Viewings
By prior arrangement through Graham Watkins & Co.
Please Note
The agent has not tested any apparatus, equipment, fixtures, fittings or services and cannot verify they are in working order or fit for their purpose, neither has the agent checked the legal documents to verify the freehold/leasehold status of the property.
Measurments
All measurements given are approximate and are 'maximum' measurements.
Tenure and Possession
The property is held freehold and vacant possession will be given upon completion.
Wayleaves & Easements
The property is sold subject to and with the benefits of all rights, including rights of way, whether public or private, light, support, drainage, water and electricity supplies and other rights and obligations, easements, quasi easements and restrictive covenants and all existing and proposed wayleaves for masts, pylons, stays, cables, drains and water, whether or not referred to in these stipulations, the particulars or special conditions of sale.
Property Brochure
Energy Performance

Property to sell?
Our mailing list
To receive automatic updates when new properties become available please enter your details below: