Ridgefields, Biddulph Moor, Stoke-On-Trent
£249,950


Two Bedroom Good Sized Bungalow
Property ID: 34948383
NO UPWARD CHAIN
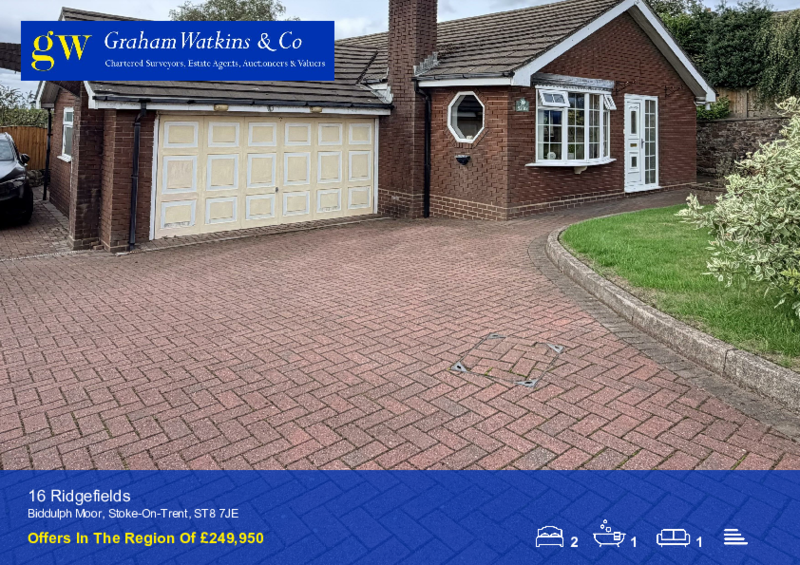
Situated in the charming village of Biddulph Moor, this delightful two bedroom detached bungalow offers a perfect blend of rural tranquillity and modern convenience. With stunning views extending towards the iconic Mow Cop Castle and the picturesque surrounding countryside, this property is a true gem for those seeking a peaceful retreat.
The bungalow features a well proportioned reception room, both bedrooms are generously sized, providing ample space for comfort and privacy. The bathroom is conveniently located, catering to the needs of the household.
One of the standout features of this property is the extensive outdoor space. The spacious private gardens offer a wonderful opportunity for gardening enthusiasts or those who simply wish to enjoy the fresh air. Additionally, the property boasts ample parking and a garage, ensuring that you have plenty of space for vehicles and storage.
Situated in a rural village location, this bungalow is still within easy reach of local amenities, making it a practical choice for everyday living. Offered with NO CHAIN means that you can move in without delay, allowing you to start enjoying your new home right away.
With great potential for personalisation and enhancement, this bungalow is an excellent opportunity for first time buyers, downsizers, or anyone looking to invest in a serene lifestyle. Do not miss the chance to make this charming property your own.
Situation
Ridgefields is situated in the popular rural village of Biddulph Moor, which offers many local amenities.
A short drive from the market town of Leek, Congleton and Biddulph.
Directions
Follow A523 out of Leek towards Macclesfield, turn left onto Rudyard Road/B5331and continue taking the second exit at the roundabout onto Camrose Hill which then becomes Reacliffe Road. Turn left onto Top Road and take the second right onto Rudyard Road. Follow this road taking the third turning left into Ridgefields where number 16 can be found on the right hand side identifiable by our For Sale board.
Entrance Hall
Upvc double glazed door to front aspect, radiator and tiled floor.
Wc off
Housing low level wc, pedestal wash hand basin, frosted window to side, radiator, tiled floor.
Living Room 6.13 x 3.32 (20'1" x 10'10")
Feature Upvc double glazed bay window to front, two Upvc double glazed hexagonal windows to side aspect, two radiators, brick fireplace.
Dining Kitchen 5.42 x 3.06 (17'9" x 10'0")
Range of units providing base cupboards and drawers with matching wall cupboards, work surfaces with inset one and a half bowl sink unit, integrated fridge and freezer, Upvc double glazed window to rear with Upvc double glazed door to front aspect, radiator, part tiled floor, part carpet floor.
Inner Landing
With loft access having ladder and lighting.
Built in Airing Cupboard.
Bedroom One 3.98 x 3.31 (13'0" x 10'10")
Upvc double glazed window to rear, radiator.
Shower Room 2.52 x 1.94 (8'3" x 6'4")
Fully enclosed shower cubicle incorporating mixer shower fitment, low level wc, wash hand basin in vanity unit, Upvc double glazed frosted window to side, radiator and tiled floor.
Bedroom Two 3.42 x 3.09 (11'2" x 10'1")
Upvc double glazed window to rear, radiator.
Front Gardens
Lawned gardens with flower beds.
Block driveway providing ample parking to front and side elevations.
Double Garage 5.87 x 5.06 (19'3" x 16'7")
Electric up and over door, concrete floor, windows to side and rear with external door to rear aspect, light, power and water connected.
Floor mounted oil boiler.
Rear Gardens
Flagged patio area with adjoining lawn gardens, aluminium framed greenhouse and timber and felt garden shed.
Services
We understand that all mains services are connected to the best of our knowledge.
Viewings
By prior arrangement through Graham Watkins & Co.
Please Note
The agent has not tested any apparatus, equipment, fixtures, fittings or services and cannot verify they are in working order or fit for their purpose, neither has the agent checked the legal documents to verify the freehold/leasehold status of the property.
Measurments
All measurements given are approximate and are 'maximum' measurements.
Tenure and Possession
The property is held freehold and vacant possession will be given upon completion.
Wayleaves & Easements
The property is sold subject to and with the benefits of all rights, including rights of way, whether public or private, light, support, drainage, water and electricity supplies and other rights and obligations, easements, quasi easements and restrictive covenants and all existing and proposed wayleaves for masts, pylons, stays, cables, drains and water, whether or not referred to in these stipulations, the particulars or special conditions of sale.
Property Brochure
Property to sell?
Our mailing list
To receive automatic updates when new properties become available please enter your details below: