Blakeley Lane, Dilhorne
£2,200
pcm


Property ID: 35001004
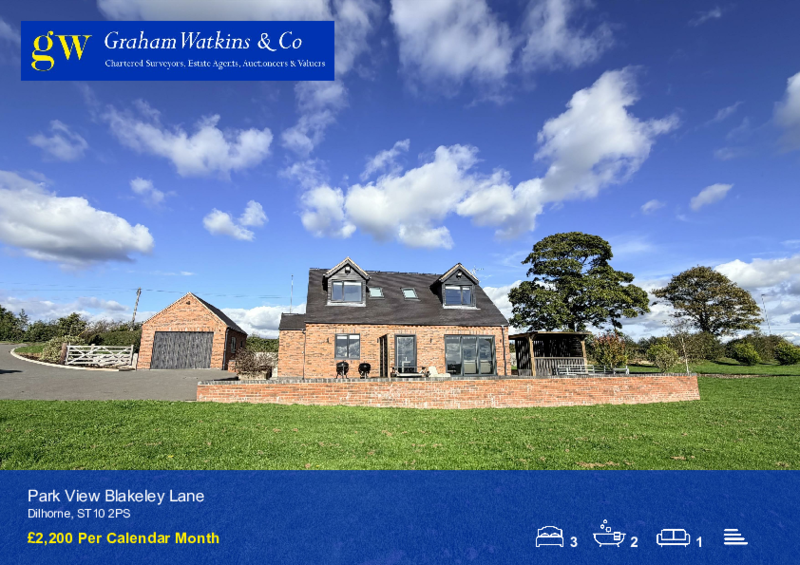
This exquisite three bedroom detached bungalow offers a perfect blend of comfort and elegance. The property boasts a spacious open plan living/dining kitchen with quality units, Quartz work tops, integrated appliances and underfloor heating to the ground floor, while the well appointed bedrooms provide a tranquil retreat for family and guests alike.
The bungalow is set within a delightful plot, featuring Indian stone patios with seating areas and sizeable lawned gardens with a detached garage and ample parking.
Offering breath taking far reaching views over the rolling countryside, providing a picturesque backdrop that changes with the seasons. The exceptional standard of the home is evident in the quality fixtures and fittings throughout, making it a truly inviting space.
For those who commute, this location is ideal, offering easy access to nearby transport links while still providing a peaceful retreat. Don’t miss the opportunity to make this stunning property your new home.
Directions
From our Leek office on Derby Street, proceed on the A520 Cheddleton Road. After approximately 5 miles, bare left onto the A522 Cheadle Road. After around 1.5 miles turn left onto A52 Kingsley Road. Follow this road for a short distance where the property will be found on the right hand side.
Entrance Hall
External door to side, window to side, tiled floor.
Open Plan
Living/Dining Kitchen 9.57 x 7.93 max (31'4" x 26'0" max)
Living and Dining Area
Comprising bi fold doors and single door with views over the patio and rolling countryside, tiled floor with underfloor heating.
Kitchen Area
Excellent range of units comprising base cupboards and drawers, integrated dishwasher, fridge and freezer, Hotpoint oven and microwave. Quartz work surfaces with inset Belfast sink, four ring Hotpoint induction hob with extractor over. Tiled floor with underfloor heating. External door to rear, cloak area, open oak and glazed staircase.
Bedroom Three/Reception Room 3.77 x 3.6 (12'4" x 11'9")
Window to rear, tiled floor with underfloor heating.
Family Bathroom 3.08 x 2.29 (10'1" x 7'6")
Suite comprises stand alone bath with mixer taps, wash hand basin in vanity unit, low level wc, enclosed double shower cubicle incorporating mixer shower fitment, fully tiled walls and floor with underfloor heating.
First Floor Landing
Velux window, radiator.
Bedroom One 5.52 x 5.15 max (18'1" x 16'10" max)
Window and Velux window, radiators.
Ensuite Shower Room 2.08 x 2.02 (6'9" x 6'7")
Corner shower cubicle incorporating mixer shower fitment, wash hand basin in vanity unit, low level wc, heated towel rail, Velux window, fully walls and floor.
Bedroom Two 5.14 x 2.39 (16'10" x 7'10")
Window with views overlooking the rolling countryside, radiator.
Outside
Gated access leading to ample parking.
Detached Garage 6.48 x 3.95 (21'3" x 12'11")
Pedestrian door and windows, concrete floor, base units with work surfaces and inset sink unit, plumbing for washing machine, pressurised hot water cylinder with plumbing for underfloor heating and air source heat pump, radiator, loft storage over, light and power connected.
Gardens
Gardens surround the property to include Indian stone patio to the front elevation with various seating areas enjoying the far reaching views, external power points, courtesy lighting and sizeable lawned gardens to all elevations.
THE LAWNS WILL BE MOWED BY THE LANDLORD INCLUDED IN THE RENT
Viewings
By prior arrangement through Graham Watkins & Co.
Services
We understand that mains electric and water are connected, drainage by private means -there is a septic tank and air source heat pump at the property.
Please Note
The agent has not tested any apparatus, equipment, fixtures, fittings or services and cannot verify they are in working order or fit for their purpose, neither has the agent checked the legal documents to verify the freehold/leasehold status of the property.
Mapping
The plans provided in these particulars are indicative and for identification purposes only and interested parties should inspect the plans provided with the conditions of sale with regards to precise boundaries of the land.
Measurments
All measurements given are approximate and are 'maximum' measurements.
Local Authority
The local authority is Staffordshire Moorlands District Council
Identification
TWO separate forms of identification must be supplied along with each application. These need to be photographic and proof of current residency.
Photo ID: A form of photographic ID is required for each applicant as part of your application. Passports and photographic driving licenses are both acceptable. If you do not hold a UK/European Passport you must provide a copy of your Visa/Work Permit.
Proof of Residency: A utility bill or bank statement dated within the last three months is required as part of your application. This must show your current address and be in your name.
Holding Deposit
Non-refundable Holding Deposit Requested: equal to one week’s rent
PLEASE NOTE: A holding deposit will be requested from you if the landlord/s wishes to process your application. This will be to reserve the property you have applied for, while the reference checks are being carried out. The holding deposit will be retained by Graham Watkins & Co. if the applicant or guarantor withdraws from applying for the property, fails the referencing checks or fails to sign the tenancy agreement within 15 calendar days (or other date mutually agreed in writing).
Property Brochure
Property to sell?
Our mailing list
To receive automatic updates when new properties become available please enter your details below: