Stanley Village, Stanley, Stoke-On-Trent
£1,800
pcm


Detached 3/4 Bedroom House
Property ID: 35067222
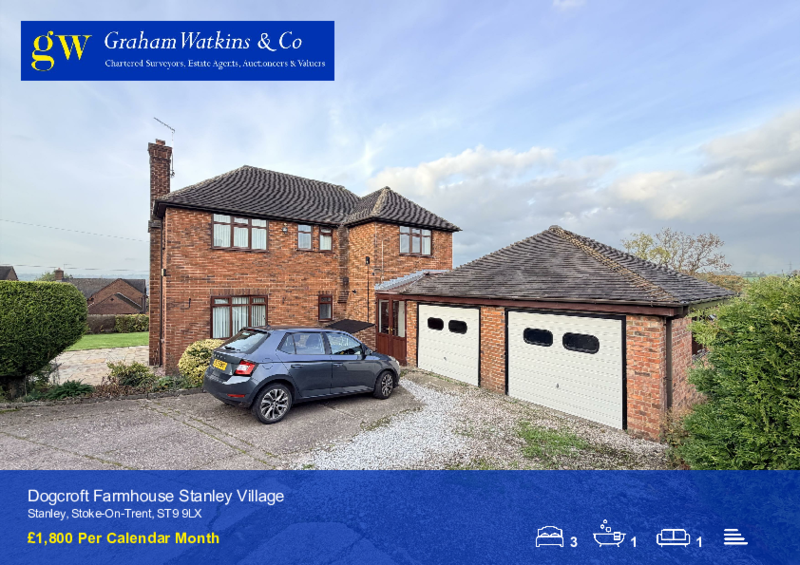
A large detached family home available immediately to rent with spacious well maintained accommodation throughout. The gardens provide extensive outside space and the landlord is happy to maintain these for a cost if the prospective tenant is unable to do so. Situated in the sought after area of Stanley within excellent commuting distance to local towns and motorways whilst being close to local footpaths and countryside pursuits.
Ideal family or professional rental.
Directions
From our Derby Street Leek Offices proceed along Haywood Street. Follow this road out of the town passing through the villages of Longsdon and Endon and just after passing The Plough Inn Public House on the right hand side take the second turning left onto Station Road. Follow this road which then becomes Post Lane and continue up the hill into the village of Stanley. Continue past the Travellers Rest Public House and Dogcroft Farmhouse is situated on the right hand side.
Porch
With door to hallway.
Hallway
Staircase off with storage under, radiator.
Downstairs Cloakroom
With Upvc double glazed frosted windows to side, low level wc, pedestal wash hand basin, radiator, tiled walls and floor.
Dining Room 4.24 x 3.62 (13'10" x 11'10")
Upvc double glazed windows to three elevations, tiled fireplace (for decorative purposes only), radiator.
Kitchen 4.95 x 3.61 (16'2" x 11'10")
Two Upvc double glazed windows to side, excellent range of units with work surfaces, inset sink unit and four ring hob with extractor over, built in oven, radiator, cushioned floor.
Rear Porch
With Upvc double glazed double doors and windows to side, radiator, tiled floor, pedestrian door to garage.
Built in boiler room housing Baxi boiler with pedestal wash hand basin and radiator.
Lounge 5.18 x 3.62 (16'11" x 11'10")
Upvc double glazed windows to three elevations, marble fireplace with fire (for decoration purposes only), two radiators.
First Floor Landing
Upvc double glazed window to front, radiator.
Bedroom One 5.18 x 3.65 (16'11" x 11'11")
Upvc double glazed windows to three elevations, radiator, built in bedroom furniture.
Bedroom Two 4.25 x 3.63 (13'11" x 11'10")
Upvc double glazed windows to three elevations, radiator.
Family Bathroom 2.66 x 2.09 (8'8" x 6'10")
Suite comprising panelled bath with mixer taps and shower attachment, enclosed shower cubicle incorporating Mira shower fitment, wash hand basin and low level wc in vanity unit with cupboards beneath, heated towel rail, Upvc double glazed frosted window, fully tiled walls, cushioned floor.
Bedroom Three 3.63 x 2.69 (11'10" x 8'9")
Upvc double glazed window to rear, radiator.
Box Room 2.69 x 1.86 (8'9" x 6'1")
Two Upvc double glazed windows to rear, radiator.
Double Garage 6.26 x 6.05 (20'6" x 19'10")
Two up and over doors to front, window to side, light and power connected.
Outside
Spacious lawned gardens with Indian stone patio, raised flowers borders. Double driveway leading garage.
Far reaching views over the surrounding fields and countryside.
Services
Mains services are all connected..
Viewings
By prior arrangement through Graham Watkins & Co.
Holding Deposit
Non-refundable Holding Deposit Requested: equal to one week’s rent
PLEASE NOTE: A holding deposit will be requested from you if the landlord/s wishes to process your application. This will be to reserve the property you have applied for, while the reference checks are being carried out. The holding deposit will be retained by Graham Watkins & Co. if the applicant or guarantor withdraws from applying for the property, fails the referencing checks or fails to sign the tenancy agreement within 15 calendar days (or other date mutually agreed in writing).
Deposit
The deposit is typically equal to five weeks’ rent (but may vary). The holding deposit and four weeks’ deposit will be held together by a registered deposit scheme and shall be returned at the end of the tenancy, subject to deductions. Please note no interest is paid on the deposit.
Please Note
The agent has not tested any apparatus, equipment, fixtures, fittings or services and cannot verify they are in working order or fit for their purpose, neither has the agent checked the legal documents to verify the freehold/leasehold status of the property.
Measurments
All measurements given are approximate and are 'maximum' measurements.
Property Brochure
Property to sell?
Our mailing list
To receive automatic updates when new properties become available please enter your details below: